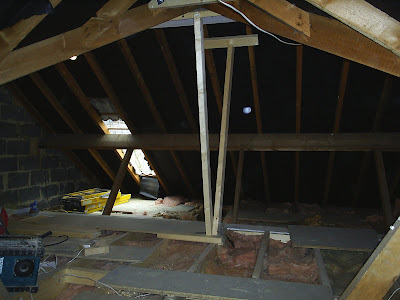
Monday 12th January, only Simon was here. Marcus had to go out and order the windows and do other things that builders do when they're not on site. Simon worked away on the details. He erected the stud-work for the bathroom and the supports for the purlin walls across the centre of the house. He also did some other details, such as putting wooden chocks in the ridge steel beam to take the plasterboard, and noggins all over the place.
Tuesday, 13 January 2009
Day 13 - Simon Alone
Monday 12th January, only Simon was here. Marcus had to go out and order the windows and do other things that builders do when they're not on site. Simon worked away on the details. He erected the stud-work for the bathroom and the supports for the purlin walls across the centre of the house. He also did some other details, such as putting wooden chocks in the ridge steel beam to take the plasterboard, and noggins all over the place.
Saturday, 10 January 2009
Day 12 - A Very Busy Day
Just before 8am the skip man arrived with the skip. Unforunately we are at the end of a dead-end road which he didn't realise and he therefore had to reverse all the way out back on to the main road and then reverse down our road. Skip is now at the bottom of the garage ramp. Simon appreared just before the skip man left and then Marcus turned up with Sam the labourer, swiftly followed by the large lorry delivering the tiles for the sides of the dormer. (There was nothing else on the lorry and it looked rather ridiculous with just our few tiles!). Then the roofers appeared. So by the end of the day the dormer roof was completed and watertight but the cheeks will have to wait until they are back on Tuesday. Sam kept busy (and warm, it was freezing) filling the skip and carrying tiles up to the top of the scaffold while Marcus and Simon concentrated on removing the old roof joists. David and I had decided to go up and take a look over the weekend but then David rang to tell me he had done his back in (as of today, he can still hardly walk) so if I wanted to have a look I'd have to do it while M&S were there. So, braving the cold and the ladder, I climbed up to the top of the scaffolding. However, now that they have covered the framework, the only way into the loft is up another ladder and through the window hole. Not a very elegant way to enter my bedroom for the first time. Anyway, once inside I was very impressed. No floor yet (can't have one till all the plumbing and electrics are done) so it was a question of being very careful walking along the floor joists. There was a little bit of our old boarding around and of course as the head height is not much I was able to put my arms above my head and hold on to the new roof joists as well. I even made my way over to the Velux window and had a look outside.
Next week should be busy. The Building Inspector is due back, the roofers are coming on Tuesday to finish their work, more Velux windows should be put in (another 3 to go), the plumber is coming to do his first fix, Marcus may well do his first fix of the electrics (he's a qualified electrician) and with any luck the staircase could be in by the weekend. Fingers crossed.
Wednesday, 7 January 2009
Day 10 - We have a Dormer!
Marcus was greeted this morning with Nicole informing him that we have changed our minds about the size of the bathroom window following a redesign of the layout. Now it's going to be 1500 and as they are building the dormer today, leaving the holes for the windows to the bathroom and bedroom, there is no going back. Well, we could change it again, but that would mean paying more money to have the work redone, so we had better be happy with what we have decided! And then they were off. Marcus was up onto the ridge and started taking the ridge tiles off. Unfortunately, they are old and were extremely well cemented on. He has to resort to the angle grinder to remove them. Then off with the tiles and felt - and we had a big hole where our roof should be. Then up with the new wood for the frame and then the beginnings of the new flat roof, the plywood. Unfortunately they lost time this morning with the ridge tile problem and so they couldn't quite get to where they would have liked to have finished for the day, despite working their ***** off. So they weatherproofed it all, cleared up and called it a day, especially since it was now dark. It looks fab. Can't wait to go into the loft and see how it really feels.
The other event of note today was that the plumber, Steve, turned up for a site meeting. Having spoken to Marcus and both of us, all is agreed and seems to be fine - and he wasn't even too shocked that we were going to have not one, but two macerators in the bathroom. Reason for this is that we can use one for the basin and toilet and another for the shower. This means that the one for the shower can be located beneath the floor, thereby keeping the shower tray on the floor and leaving plenty of headroom once we are in the shower. If the shower tray had to be raised it would be a tight squeeze, though not impossible. He will be back towards the end of next week for the first fix.
Day 9 - More of the Same and a Window!
The rest of the floor joists were laid down today and then a nice surprise, there was time to do one of the Velux windows in the study. It really feels like it's taking shape now. Decisions were reached on the new bannisters and spindles. Also finalised the finishes of the dormer - white plastic cladding along the back (to match what's on the lower level) and tiles to the sides.
Monday, 5 January 2009
Day 8 - Off We Go Again!
Well here we are in 2009 and the work starts again. Today another crane came and delivered more wood, windows and also the plywood for the dormer. M&S carried these through to the rear of the house and got very cold hands since it was snowing. They then worked on the floor joists for the dormer section. They will carry on with this tomorrow and, weather permitting, start to build the dormer on Wednesday. Marcus queried the size of the window we wanted in the bathroom, but we said this was dependent on where the stairs went - giving us what depth the bathroom could be - and from that measurement we could then decide on the layout of the bathroom and hence the size of the window. Fortunately the stairman (sorry I can't remember his name) was in the neighbourhood and he came and measured up and worked out what would work. Not completely straightforward as headrooms have to be allowed for and our new staircase was going up under a valley in the roof and then a 90 degree turn towards the back of the house and the ridge steel had to be taken into account. Anyway, he got there and now we have the depth of the bathroom and the design sorted and therefore the size of the window! (800mm in case you were wondering!) Will let Marcus know tomorrow.
Wednesday, 24 December 2008
Day 7 - Christmas Eve
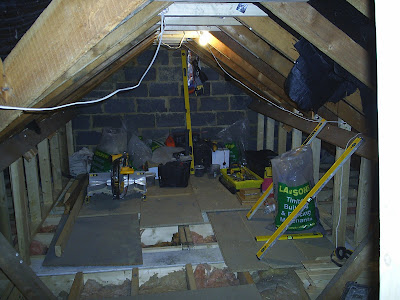
It's Christmas Eve 2008. Time to wrap up work for a week or so and take a well-earned break! Simon was here first, very early - just as I left for work - and they were down to work straight away. We haven't been up there today, but they took some photos for us to show progress. The uprights for the purlin wall in the study are in place, and the rafters are tied together at the top. That really brings down the ceiling height, and defines the width we're going to have there. They've taken out the temporary supports and the old piece of wood that used to span the loft at chest height, getting in the way. So it's all open, if a little low.


They tidied up well and knocked off at midday. They've left it so that I can get in fairly easily for my aerial project (and to take a look!), but they've put the tiles back more securely than normal so as to avoid an leaks while they're on holiday. I think they're going to be away, so there won't be an option to call them in if we start getting drips through the bedroom ceiling. I'd better be careful putting those tiles back again! Here are some of the pictures they took:
Subscribe to:
Posts (Atom)