Showing posts with label Before. Show all posts
Wednesday, 10 December 2008
Final Weekend
The weekend just gone was the last we had a loft of our own. This week the work starts on the conversion and it will belong to the builders for a couple of months. The weekend was spent clearing out the last of the things we had stored up there. It was incredible how much stuff was still in there. We’ve spent the last month gradually moving things down and storing them in one of our bedrooms, but the amount of rubbish still needing to go to the tip was quite incredible. However, it is now all done and we’re all ready for the builders to move in. Here are some pictures of how it looks empty – a view of our loft we haven’t seen since the day we moved in to this house.


Monday, 23 June 2008
Setting the Scene
Well here goes - our Loft Conversion Blog.
Is a house with 4 bedrooms enough for 2 adults and 4 children? Of course NOT!!!!! Can't afford to move so the only option is UP. Currently our big T shaped loft is being used to store the usual stuff and the usual junk. But, with a bit of imagination, pots of money and lots of giving and throwing away, we can create a big master bedroom with ensuite and a study. So far we have had 6 companies come to do a survey with 1 more next week. They all seem to be saying the same thing but the last one thought there would be a problem with the stair headroom. However, no-one else does and nor does David! As this is a big decision money-wise, we have been doing an awful lot of talking about it and, in my case, drawing up possible layouts on the computer. I even found a free 3D drawing website and I can tell you that it will look fabulous. As far as benefits go, there are many. As far as drawbacks go, only the money. Apart from the staircase, we will need a dormer that runs the length of the back of the house (6 m) and velux windows in the front section (study). Today's photos show a very messy loft as I have started to sort out the stuff to get rid of.
View of back of house where the dormer will go.
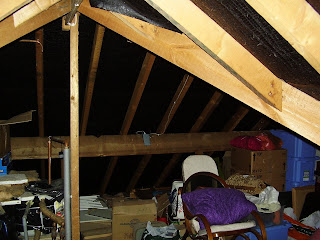
Same view from the inside (looking back towards the garden).
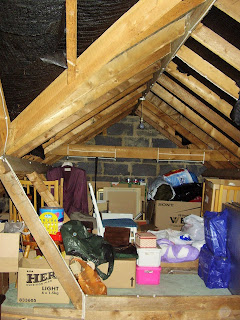
Looking to front of house. This will be the study. Low ceiling height unfortunately here, but we would be sitting at our desks so it doesn't matter!
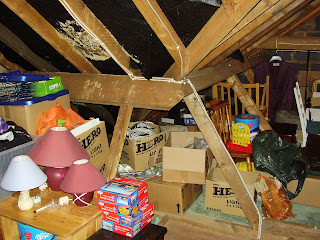
The right of this picture is part of the study again. This shows how the roof structure is currently.
Is a house with 4 bedrooms enough for 2 adults and 4 children? Of course NOT!!!!! Can't afford to move so the only option is UP. Currently our big T shaped loft is being used to store the usual stuff and the usual junk. But, with a bit of imagination, pots of money and lots of giving and throwing away, we can create a big master bedroom with ensuite and a study. So far we have had 6 companies come to do a survey with 1 more next week. They all seem to be saying the same thing but the last one thought there would be a problem with the stair headroom. However, no-one else does and nor does David! As this is a big decision money-wise, we have been doing an awful lot of talking about it and, in my case, drawing up possible layouts on the computer. I even found a free 3D drawing website and I can tell you that it will look fabulous. As far as benefits go, there are many. As far as drawbacks go, only the money. Apart from the staircase, we will need a dormer that runs the length of the back of the house (6 m) and velux windows in the front section (study). Today's photos show a very messy loft as I have started to sort out the stuff to get rid of.
View of back of house where the dormer will go.
Same view from the inside (looking back towards the garden).
Looking to front of house. This will be the study. Low ceiling height unfortunately here, but we would be sitting at our desks so it doesn't matter!
The right of this picture is part of the study again. This shows how the roof structure is currently.
Subscribe to:
Posts (Atom)