
Wednesday, 24 September 2008
A Nice Surprise
The telephone rang on Monday evening and it was the loft man. He said that one of his jobs has decided not to go ahead until some time next year, which means that he could bring our job forward. Yes, yes, yes! Instead of a start date of possibly just before Christmas, but most likely the New Year, he can now start in November. If all goes well they should be finished by Christmas. Fortunately we have already been sorting out all the stuff in the loft (although loads still to do) and buying various bits and pieces that we are going to need so we are fairly on top of things (quite literally really - floor space is rapidly decreasing!). However, we are now going to have to get our skates on - time runs away from you really easily. Our main worry now is the boiler. We're still waiting for another quote before we settle on someone and then we have to wait for them to do it. One plumber has said he couldn't fit us in for four weeks. The boiler HAS to be done before the loft conversion starts. The water tank in the loft has to be gone. Fingers and toes are now firmly crossed. Can't wait for it all to happen. We are getting very excited now!


Tuesday, 5 August 2008
Water Softener
Not strictly part of the loft conversion, but very closely related. Two of the biggest things in the loft currently, taking up our valuable space are the header tank for the hot water and the central heating. They have to go. We have two options: 1. we tuck them away under the eaves; 2. we change the central heating and hot water system to one that doesn't require header tanks - we've gone with option 2. We're going to get a combination boiler installed, which heats the hot water straight from the mains and uses a pressurised system for the radiators, removing the need for a tank. The only issue is that Stortford has extremely hard water - total hardness of 345 mg/l - which could cause problems for such a boiler. There are magnetic gismos that are supposed to prevent the limescale from sticking, but as this boiler is going to cost in the region of £1000 and another couple to have it fitted, I don't want to take any chances. So I've bought a water softener, which I installed last weekend. I have to say that I wasn't too proud of my work - I had to re-solder at least 4 joints, and it took me an entire weekend to get a satisfactory job - but I now have a working water softener under my sink and we are benefitting from lovely soft water everywhere except in the kitchen. Next task is to get the plumber round to tell me exactly what that boiler is going to cost and when he can fit it.

Thursday, 17 July 2008
The Architect
Well that was an interesting meeting. He rang to say he'd come on Sunday morning and turned up right on cue. He spent almost an hour measuring the whole house and funnily only spent a short time measuring the loft! He was all set to go - so I had to ask him to have a seat and discuss the ideas with him that we were planning. He seemed a little surprised. Bizarre - seeing as we are the client and paying him (albeit via the loft company). Anyway, thanks to some good advice from someone who has already had experience with an architect, I had to make it absolutely clear to him what we wanted as he was all set to do what he thought we wanted. He seemed surprised that I wanted to make the loft as big as possible! Considering how much money we are going to have to spend on it, it makes perfect sense to me to get the biggest we can. Anyway, he turned the plans around very quickly. We have a couple of adjustments we wish to make, but these will be down to the structural engineer to make the final decision on. All in all, a postive experience so far and hassle free. Let's hope this continues.
Friday, 11 July 2008
We Reach A Decision
On Monday we went to visit our preferred choice of loft company at their current job. From what we could see it is excellent. Speaking to the owner of the house, she was very pleased with them. We then went to see the man's own loft conversion that he did to his house some years ago. Again, brilliant and those little extra touches that others would want extra money for, he does as standard (an example being swivel spot lights in the ceilings). David parted with the deposit money there and then and we are now booked in for sometime in December. If it gets a bit close to Christmas though, they'll start in the new year. Can't wait!
Of course, now I just want to get on and get things sorted. Currently we have a futon bed, very low to the ground and therefore no storage underneath. We decided that as we will need all the storage we can get, we would have to buy a divan bed with four drawers, hopefully off ebay and not spend too much. Well, as luck would have it, yesterday one came up on freecycle. Only 1 year old and they would throw in a headboard too! Spookily it was the headboard that I was eyeing up in Argos. I whacked an email off straight away and we got it! David picked it up last night and we had spent our first night on it. Will need single beds for the girls and again, as luck would have it, 2 came up on freecycle and we collect them on Saturday! Let's hope everything will be as easy as this.
Of course, now I just want to get on and get things sorted. Currently we have a futon bed, very low to the ground and therefore no storage underneath. We decided that as we will need all the storage we can get, we would have to buy a divan bed with four drawers, hopefully off ebay and not spend too much. Well, as luck would have it, yesterday one came up on freecycle. Only 1 year old and they would throw in a headboard too! Spookily it was the headboard that I was eyeing up in Argos. I whacked an email off straight away and we got it! David picked it up last night and we had spent our first night on it. Will need single beds for the girls and again, as luck would have it, 2 came up on freecycle and we collect them on Saturday! Let's hope everything will be as easy as this.
Monday, 23 June 2008
Setting the Scene
Well here goes - our Loft Conversion Blog.
Is a house with 4 bedrooms enough for 2 adults and 4 children? Of course NOT!!!!! Can't afford to move so the only option is UP. Currently our big T shaped loft is being used to store the usual stuff and the usual junk. But, with a bit of imagination, pots of money and lots of giving and throwing away, we can create a big master bedroom with ensuite and a study. So far we have had 6 companies come to do a survey with 1 more next week. They all seem to be saying the same thing but the last one thought there would be a problem with the stair headroom. However, no-one else does and nor does David! As this is a big decision money-wise, we have been doing an awful lot of talking about it and, in my case, drawing up possible layouts on the computer. I even found a free 3D drawing website and I can tell you that it will look fabulous. As far as benefits go, there are many. As far as drawbacks go, only the money. Apart from the staircase, we will need a dormer that runs the length of the back of the house (6 m) and velux windows in the front section (study). Today's photos show a very messy loft as I have started to sort out the stuff to get rid of.
View of back of house where the dormer will go.
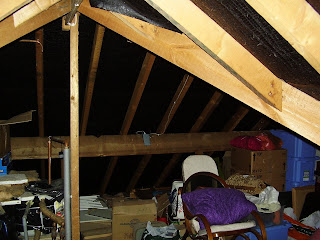
Same view from the inside (looking back towards the garden).
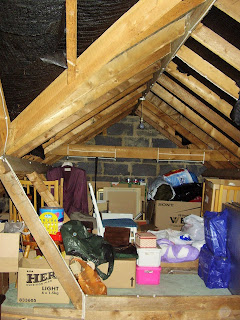
Looking to front of house. This will be the study. Low ceiling height unfortunately here, but we would be sitting at our desks so it doesn't matter!
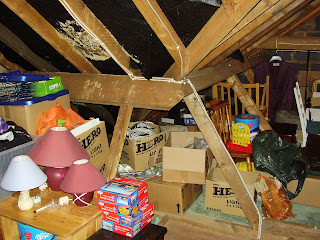
The right of this picture is part of the study again. This shows how the roof structure is currently.
Is a house with 4 bedrooms enough for 2 adults and 4 children? Of course NOT!!!!! Can't afford to move so the only option is UP. Currently our big T shaped loft is being used to store the usual stuff and the usual junk. But, with a bit of imagination, pots of money and lots of giving and throwing away, we can create a big master bedroom with ensuite and a study. So far we have had 6 companies come to do a survey with 1 more next week. They all seem to be saying the same thing but the last one thought there would be a problem with the stair headroom. However, no-one else does and nor does David! As this is a big decision money-wise, we have been doing an awful lot of talking about it and, in my case, drawing up possible layouts on the computer. I even found a free 3D drawing website and I can tell you that it will look fabulous. As far as benefits go, there are many. As far as drawbacks go, only the money. Apart from the staircase, we will need a dormer that runs the length of the back of the house (6 m) and velux windows in the front section (study). Today's photos show a very messy loft as I have started to sort out the stuff to get rid of.

View of back of house where the dormer will go.

Same view from the inside (looking back towards the garden).

Looking to front of house. This will be the study. Low ceiling height unfortunately here, but we would be sitting at our desks so it doesn't matter!

The right of this picture is part of the study again. This shows how the roof structure is currently.
Subscribe to:
Posts (Atom)