Showing posts with label In Progress. Show all posts

Tuesday, 20 January 2009

Day 19 - Insulation


Today was going to be the installation of the stairs, but Marcus assures us that this will just create a chimney up to the loft for all our heat to go up and escape, so it would be better for him to concentrate on insulating the loft and putting the stairs in tomorrow. So, a very dusty day for the boys, cutting and fitting the insulation. Not completely finished yet but Sam is back tomorrow and he will carry on with the insulation while Marcus and Simon put in the stairs.

Day 18 - Floorboards


A delivery of insulation, wood and floorboards arrived this morning followed by the delivery of the new stairs which are now cluttering up the hall until they are installed.
The main job for today was floorboards. These are now down everywhere (including in the eaves cupboards) but not secured down in the bathroom so that the plumbers can do the second fix later in the job. Not much else to say really!

Friday, 16 January 2009

Day 17 - Building Inspector Visit 2


A lot of progress today.  It started with the fourth and final Velux window being installed.  The roofers also completed the roof, it being a mild day with no frost forecast tonight.  (Cladding and gutters etc. still to be done by the builders.)  The building inspector also attended to inspect the floor joists and main structure.  He was very pleased with what had been done (his exact words to us "Where did you find him?  You did very well there.  He's very good.") and gave Marcus the specs for the insulation.  This is a bit of a blow, since he wants the insulation to be continuous below the roof joists, rather than up between them.  This brings the ceiling down anther 40 mm, which means we'll be just below 2 m.  Apparently they can be more flexible on stairs height than they can on insulation, so the whole room will suffer.  I asked him if there were any options, but apparantly that is all that East Herts allow.
With the building inspector and the roofers out of the way, Marcus and Simon got on with the electrical first fix, which includes dropping wires through the ceiling onto the landing.  I had a chat with Marcus about when he's planning to finish.  He says two more weeks, then the plasterer, then a few more days for the final fix and he'll be out by Friday 13th February.

Day 16 - Structure Complete


The day started with a hasty meeting about the bathroom.  Having spent most of the night considering our options we delivered our verdict to the plumbers, who straight away got down to moving the pipes they had already laid for the basin and shower.  They were also able to complete the macerator discharge pipe now, which luckily didn't have to change (because they hadn't done that end of it yet).  Then they came inside and connected up all the pipes in the airing cupboard.
Meanwhile, Marcus and Simon carried on with the remainder of the structural work.  They completed the dwarf wall on top of the steel beam which will become the wall of the stairwell.  They removed the purlin from above the stairs, where it will be in the way, and trimmed the joists for the last Velux window.  They also installed a big chunk of timber to support the end of the front ridge beam.
By 15:30 they were taking bags of rubbish to the skip, so we got a quick progress update.  The structure is now all complete, so the building inspector will be coming to inspect it tomorrow.
The next phase is electrical first fix before the chicken-wire goes down with insulation on top.  The evening was spent finalising where the sockets and lights are going to go.

Wednesday, 14 January 2009

Day 15 - Roofers and Plumbers


At 07:55 this morning we had a couple of roofers sitting in their van waiting for Marcus. At 09:00 two plumbers turned up. The plumber had a delay on another of his jobs, so he was shortly joined by a third plumber. So it's been busy up on the scaffolding today! The roofers have finished the dormer cheeks with very neat looking tiles. (The front will be uPVC cladding, so not their problem.) They stopped quite early, but they will be coming back soon to finish off. They couldn't finish today because they needed to use some mortar, which needs a temperature of at least 4 degrees to cure it - which was not available today. The plumbers ran flexible pipes up to the bathroom and spent a lot of time worrying about how they were going to do our macerators. We are using two macerators, one for the shower and one for the toilet. They need separate pipes all the way to the soil stack and use different diameter pipes. The upshot is that the two discharge pipes take completely different routes across the loft and individually required their own set of head-scratching and technical advice from the manufacturers. I'd agree with all advice I've had - if you can possibly avoid a macerator, do.

Meanwhile, Marcus and Simon quietly got on with the rest of the supporting walls in the study and under the East-facing slope of the main roof. This included the stud wall to separate the bedroom and study areas. This is almost complete, and they move on to the wall round the stairs tomorrow.

Tuesday, 13 January 2009

Day 14 - Two More Windows


Today should have been the roofer again, but he was delayed on another job - he's coming tomorrow. Marcus and Simon spent most of the day putting two Velux windows in the North-facing slope of the study. There being two windows, they spent a lot of time cutting the tiles to fit the space between. A sharp shower in the afternoon tested the waterproofing. They also completed more work on the purlin wall on that side of the study. We can now see much better how the internal walls are going to be arranged, and the reason they're doing some things the way they are. Not all as we would have designed it had we started with a clean sheet - but of course we didn't - we started with a roof that we had to be supported safely.

Day 13 - Simon Alone


Monday 12th January, only Simon was here. Marcus had to go out and order the windows and do other things that builders do when they're not on site. Simon worked away on the details. He erected the stud-work for the bathroom and the supports for the purlin walls across the centre of the house. He also did some other details, such as putting wooden chocks in the ridge steel beam to take the plasterboard, and noggins all over the place.

Wednesday, 7 January 2009

Day 10 - We have a Dormer!


Marcus was greeted this morning with Nicole informing him that we have changed our minds about the size of the bathroom window following a redesign of the layout. Now it's going to be 1500 and as they are building the dormer today, leaving the holes for the windows to the bathroom and bedroom, there is no going back. Well, we could change it again, but that would mean paying more money to have the work redone, so we had better be happy with what we have decided! And then they were off. Marcus was up onto the ridge and started taking the ridge tiles off. Unfortunately, they are old and were extremely well cemented on. He has to resort to the angle grinder to remove them. Then off with the tiles and felt - and we had a big hole where our roof should be. Then up with the new wood for the frame and then the beginnings of the new flat roof, the plywood. Unfortunately they lost time this morning with the ridge tile problem and so they couldn't quite get to where they would have liked to have finished for the day, despite working their ***** off. So they weatherproofed it all, cleared up and called it a day, especially since it was now dark. It looks fab. Can't wait to go into the loft and see how it really feels.

The other event of note today was that the plumber, Steve, turned up for a site meeting. Having spoken to Marcus and both of us, all is agreed and seems to be fine - and he wasn't even too shocked that we were going to have not one, but two macerators in the bathroom. Reason for this is that we can use one for the basin and toilet and another for the shower. This means that the one for the shower can be located beneath the floor, thereby keeping the shower tray on the floor and leaving plenty of headroom once we are in the shower. If the shower tray had to be raised it would be a tight squeeze, though not impossible. He will be back towards the end of next week for the first fix.

Wednesday, 24 December 2008

Day 7 - Christmas Eve

It's Christmas Eve 2008.  Time to wrap up work for a week or so and take a well-earned break!  Simon was here first, very early - just as I left for work - and they were down to work straight away.  We haven't been up there today, but they took some photos for us to show progress.  The uprights for the purlin wall in the study are in place, and the rafters are tied together at the top.  That really brings down the ceiling height, and defines the width we're going to have there.  They've taken out the temporary supports and the old piece of wood that used to span the loft at chest height, getting in the way.  So it's all open, if a little low.

They tidied up well and knocked off at midday.  They've left it so that I can get in fairly easily for my aerial project (and to take a look!), but they've put the tiles back more securely than normal so as to avoid an leaks while they're on holiday.  I think they're going to be away, so there won't be an option to call them in if we start getting drips through the bedroom ceiling.  I'd better be careful putting those tiles back again!  Here are some of the pictures they took:


Day 6 - We Take a Peek

Tuesday, and we couldn't hold our enthusiasm back any longer.  Marcus turned up at normal time and I asked him to show me how to get in.  He demonstrated which six tiles you need to remove and we were in!  I'm going to need to get access to complete the telly aerial installation, so I'll be going in there after Christmas while the builders are taking a break.  They've been making some steady progress - joists are down at the front of the house.  They'd had to removed some of the support for the purlins, so there were various other props and a big piece of wood tying the two sides of the roof together.  Apparantly they can bring the stairs out directly above the existing stairwell by the addition of a large Velux window, and he showed me exactly where the landing will be.  I didn't think that was going to be possible, but we won't know for sure till the stair men come and measure up.
Nicole also went up there later in the day, despite of her fear of ladders.  They needed to discuss where the Velux windows will go in the study end, so there really wasn't any option.
Other encouraging news - I've finally got all the paper-work sorted so that the insurance for the rest of the house is still valid.  Also, the mortgage company have agreed that we do have permission to proceed.  Good thing really!  I was wondering what I would tell them if they said no!

Thursday, 18 December 2008

Day 3 - Steel Beams

M&S and Sam (labourer) arrive bright and early (07:40) to finish what they started on Day 2 before the steel beams arrive. However, the steel beam man arrived early too (07:45)! We then had fun trying to trace the owner of a car that was in the way of the very long lorry/crane turning the corner and getting down to our house. Eventually lorry/crane and building materials were parked outside. Andy (the crane driver) got himself sorted and the first beam was being lifted up towards the side of our house. David and I took loads of photos and the boys watched too. I took them in to school late as this was a bit of a special occasion! After the first beam, the second and third beams went in smoothly and then all the materials were unloaded (ie. timber, insulation, velux windows). The timber was also lifted up and right over the house to the scaffolding at the back. After bidding farewell and merry christmas to Andy, M&S&S had a break and then proceeded to carry on with such things as bricking up the holes and other stuff (I can see things have happened with bits of wood).
So far a very pleasant experience. They are very easy to have a chat with, will down tools to discuss the project whenever I appear with the coffee and questions, and again, cleared up beautifully at the end of the day (including sweeping the patio).


Tuesday, 16 December 2008

Day 2 - Building Inspector


I'd asked Marcus for a site meeting on Tuesday morning, so he was here bright and early before 08:00 to discuss some details.  They then got busy making more noise, completing the jobs that Simon had started the previous day.

The building inspector had booked a visit today.  This is early in a job, but as he hasn't worked with Elite before, he wanted to meet Marcus.  His main concern was the lack of a structural wall to support the new floor in one area - but Marcus was ahead of him and had already ordered an extra steel beam to take the load.  Inspector was very happy with that - he's a very nice man.  They also discussed insulation and agreed how it was going to be done (each council has their own preferences for insulating a loft conversion).  There was, however, a slight fly in the ointment, so to speak.  Our plans for a separate, closed off study seem to meet with disapproval under the fire safety regulations.  The study would be classed as an "inner room" as you have to go through the bedroom to reach the stairs.  That is not allowed in 2nd storey room as in the case of a fire in the bedroom, you could be trapped in the study. (Until last year a fire escape window would have overcome this problem, but the regulations have changed and it's no longer allowed.)  Marcus is putting such a window in anyway, because he always does.  The building inspector says he'll check if there's any other option, but we may have to leave the study area open-plan to the bedroom - i.e. make it all one room.

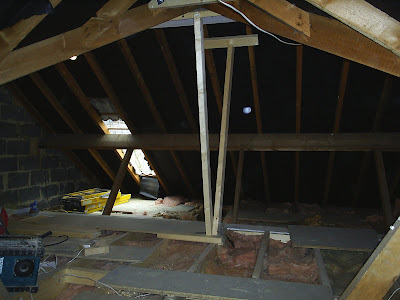
After the inspector left they went off to buy some spreader plates for the steels to rest on (which weren't strictly required, but Marcus seems to be a perfectionist)  and came back and bedded them in.  They then cut some more joists, which seems to have left them worried about the support for the roof - they put in some extra props (see picture above) before finishing for the day.  This entails tidying up the loft, sweeping the stairs carpet and returning all coffee mugs to the kitchen.  Very impressive!  They're taking tomorrow off while they wait for the arrival of the steels on Thursday - there's no more that can be done until they're in.

Day 1

Monday morning and Simon turned up before 08:00, just as expected. As they had been on Friday to leave tools, he didn't have to mess around setting up before he started. By 08:10 he was making holes in the party wall. We had been warned that this would be the noisy bit, but it's difficult to be prepared for exactly how noisy. As soon as he started, the whole house started to vibrate. There was nowhere in the building that we could go to get away from it. Every time he stopped using whatever tool it was, we could hear debris falling down inside the cavity walls. I had warned the neighbours that this was happening and they had decided to extend their weekend and stay with friends on Sunday night, so they weren't in. That was a very wise decision.

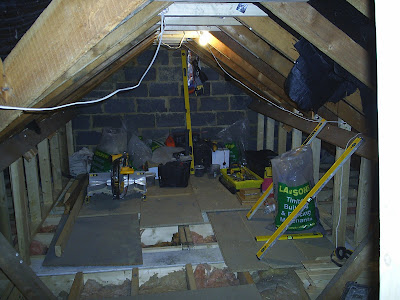
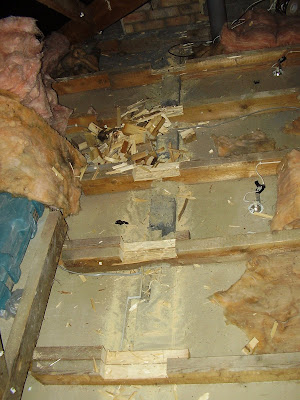
Having made three nice neat holes in the party wall, they then proceeded to do matching holes on the external wall on the other side of the loft. This time he didn't stop at the cavity. These holes go right through to the fresh air outside. That is how they will getting the steel beams into the loft. However, while we are waiting for those to be delivered, we have big holes in the wall - so they filled them up with the most abundant substance in the loft - insulation. He then proceeded to cut a channel through the ceiling joists so that the steel can sit lower and give us a lower floor and therefore more headroom. Having completed this, Simon left the loft looking like this for the night...

Saturday, 13 December 2008

Builders Arrive

Last week it was "We'll start on Wednesday afternoon, or defininitely on Thursday."  This week it was "We'll ring you Thursday evening".   Come Friday morning, I got bored waiting and gave Marcus a call.  He was waiting for the building inspector at his last project to get the final sign off, then he was planning to come over to ours in the afternoon.  Finally, around 15:00, they turned up to bring their tools and start measuring up.  They marked out where the steels are going and sussed out how they were going to start the job, before leaving at 17:00.  One of them (Simon) is coming on Monday to cut out the holes for the steel beams.  Then Marcus will be here on Tuesday to get final measurements and order up materials and to meet with the building inspector.  I've also requested a meeting to go over a few details with him first thing.  There may be a day or two delay before they get the steels delivered, and then they'll be underway.  Unfortunately they'll then be stopping for Chirstmas.  I hope they can leave it weatherproof before taking a week and a half off.  And I hope we don't get too much wind and rain during that time.  We'll wait and see.

Wednesday, 10 December 2008

Scaffolding


Today the scaffolders came and went. It took them just over 4 hours to put up what was required. It takes up the whole of the patio area and it is also down the side of the house. It even overhangs our neighbour's garden. I had to go round and ask for (retrospective) permission, but they were very understanding. David has been brave enough to go up and have a look - in the dark. I'm not so brave! And the boys have been strictly forbidden to go anywhere near it.


Sunday, 26 October 2008

The Gasman Cometh

"Twas on a Monday morning the gasman came to call..."

Happily, not because the gas tap wasn't working.  On Monday last week a couple of gas fitters came round to fit our new boiler.  As I mentioned in a previous post, one of the largest (literally) obstacles to our loft conversion is the fact that our loft is home to a very large header tank which drives our hot water system.  To be able to start the conversion we had to install a new heating system that doesn't need the header tank.  We decided to have a "combi" system - one that heats the water on demand and works at mains pressure, removing the need for either a header tank or a water cylinder in the airing cupboard.

I did a bit of research into boilers and came to the conclusion that there are only two makes that are recommended by just about everyone, and one of those has an aluminium heat exchanger which could probably corrode.  So I decided to get a Vaillant boiler with stainless steel heat exchangers.  I also discovered that one of the Vaillant boilers - ecoTec 937 - comes with a small store of hot water built in, which allows it to deliver a bath-full much more quickly than a standard combi boiler.  It is one of the most expensive combis on the market, but if you're paying a couple of thousand pounds to have something installed, you might as well spend an extra few hundred and get the best.

So I put in an order with Harpers Central Heating and Plumbing - they were actually the only people I could get to quote.  The plumber recommended by the loft conversion company never sent us his quote, and another chap who I'd used before didn't even turn up to do the estimate.  There was a 3-week waiting list, so I booked them in for the 20th October, and waited.  The first thing that happened was that the old boiler broke down - 2 days after I'd spoken to Harpers.  With only 3 weeks to go I wasn't going to spend hundreds of pounds on getting it fixed, so we made do with immersion heater and dimplex room heaters for the duration.  When we got to the 20th I was expecting to be waiting around for the fitters to turn up - but not a bit of it.  At 07:50 a van pulled up in front of the house, and before 08:00 I was showing them where I wanted everything.

It took them 3 days to complete the job.  That included taking up floorboards in two bedrooms and the landing, digging up the screed floor in the kitchen to find the gas main, and removing the old hot water cylinder.  After all that, I have to say that the new system is extremely good.  There's high pressure, high volume hot water whenever you want it.  The central heating is working fine and all I have to do now is work out how to use the controller.  Vaillant boilers may have a reputation for quality, but their instruction manuals leave a lot to be desired.

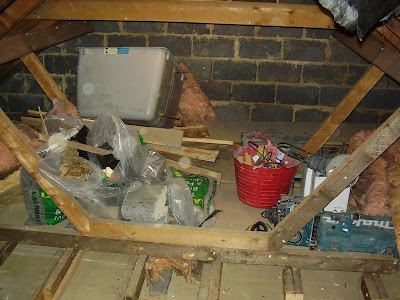
I've now removed the central heating header tank, and pushed the water system tank out of the way into the corner.  The loft is looking much bigger already.