Tuesday, 16 December 2008

Day 2 - Building Inspector


I'd asked Marcus for a site meeting on Tuesday morning, so he was here bright and early before 08:00 to discuss some details.  They then got busy making more noise, completing the jobs that Simon had started the previous day.

The building inspector had booked a visit today.  This is early in a job, but as he hasn't worked with Elite before, he wanted to meet Marcus.  His main concern was the lack of a structural wall to support the new floor in one area - but Marcus was ahead of him and had already ordered an extra steel beam to take the load.  Inspector was very happy with that - he's a very nice man.  They also discussed insulation and agreed how it was going to be done (each council has their own preferences for insulating a loft conversion).  There was, however, a slight fly in the ointment, so to speak.  Our plans for a separate, closed off study seem to meet with disapproval under the fire safety regulations.  The study would be classed as an "inner room" as you have to go through the bedroom to reach the stairs.  That is not allowed in 2nd storey room as in the case of a fire in the bedroom, you could be trapped in the study. (Until last year a fire escape window would have overcome this problem, but the regulations have changed and it's no longer allowed.)  Marcus is putting such a window in anyway, because he always does.  The building inspector says he'll check if there's any other option, but we may have to leave the study area open-plan to the bedroom - i.e. make it all one room.

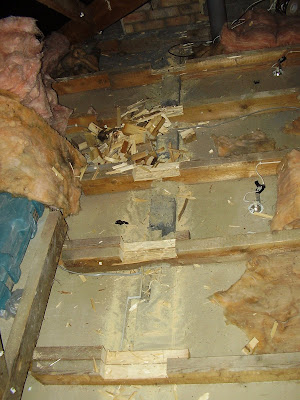
After the inspector left they went off to buy some spreader plates for the steels to rest on (which weren't strictly required, but Marcus seems to be a perfectionist)  and came back and bedded them in.  They then cut some more joists, which seems to have left them worried about the support for the roof - they put in some extra props (see picture above) before finishing for the day.  This entails tidying up the loft, sweeping the stairs carpet and returning all coffee mugs to the kitchen.  Very impressive!  They're taking tomorrow off while they wait for the arrival of the steels on Thursday - there's no more that can be done until they're in.

Day 1

Monday morning and Simon turned up before 08:00, just as expected. As they had been on Friday to leave tools, he didn't have to mess around setting up before he started. By 08:10 he was making holes in the party wall. We had been warned that this would be the noisy bit, but it's difficult to be prepared for exactly how noisy. As soon as he started, the whole house started to vibrate. There was nowhere in the building that we could go to get away from it. Every time he stopped using whatever tool it was, we could hear debris falling down inside the cavity walls. I had warned the neighbours that this was happening and they had decided to extend their weekend and stay with friends on Sunday night, so they weren't in. That was a very wise decision.

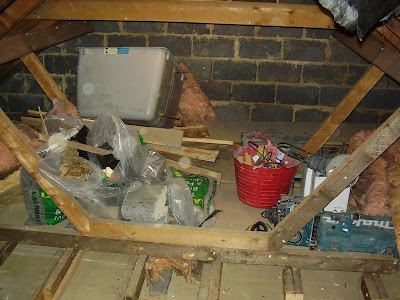
Having made three nice neat holes in the party wall, they then proceeded to do matching holes on the external wall on the other side of the loft. This time he didn't stop at the cavity. These holes go right through to the fresh air outside. That is how they will getting the steel beams into the loft. However, while we are waiting for those to be delivered, we have big holes in the wall - so they filled them up with the most abundant substance in the loft - insulation. He then proceeded to cut a channel through the ceiling joists so that the steel can sit lower and give us a lower floor and therefore more headroom. Having completed this, Simon left the loft looking like this for the night...

Saturday, 13 December 2008

Builders Arrive

Last week it was "We'll start on Wednesday afternoon, or defininitely on Thursday."  This week it was "We'll ring you Thursday evening".   Come Friday morning, I got bored waiting and gave Marcus a call.  He was waiting for the building inspector at his last project to get the final sign off, then he was planning to come over to ours in the afternoon.  Finally, around 15:00, they turned up to bring their tools and start measuring up.  They marked out where the steels are going and sussed out how they were going to start the job, before leaving at 17:00.  One of them (Simon) is coming on Monday to cut out the holes for the steel beams.  Then Marcus will be here on Tuesday to get final measurements and order up materials and to meet with the building inspector.  I've also requested a meeting to go over a few details with him first thing.  There may be a day or two delay before they get the steels delivered, and then they'll be underway.  Unfortunately they'll then be stopping for Chirstmas.  I hope they can leave it weatherproof before taking a week and a half off.  And I hope we don't get too much wind and rain during that time.  We'll wait and see.

Wednesday, 10 December 2008

Scaffolding


Today the scaffolders came and went. It took them just over 4 hours to put up what was required. It takes up the whole of the patio area and it is also down the side of the house. It even overhangs our neighbour's garden. I had to go round and ask for (retrospective) permission, but they were very understanding. David has been brave enough to go up and have a look - in the dark. I'm not so brave! And the boys have been strictly forbidden to go anywhere near it.


Final Weekend

The weekend just gone was the last we had a loft of our own.  This week the work starts on the conversion and it will belong to the builders for a couple of months.  The weekend was spent clearing out the last of the things we had stored up there.  It was incredible how much stuff was still in there.  We’ve spent the last month gradually moving things down and storing them in one of our bedrooms, but the amount of rubbish still needing to go to the tip was quite incredible.  However, it is now all done and we’re all ready for the builders to move in.  Here are some pictures of how it looks empty – a view of our loft we haven’t seen since the day we moved in to this house.


Sunday, 26 October 2008

Not So Nice Surprise

A few weeks ago we received the "final" drawings for the conversion.  However, for some reason the structural engineer didn't believe what the architect had told him about the measurements of the ridges to our roof, and the drawings were completely wrong!  Just as well we know what we're talking about and have measured and remeasured everything ourselves.  The way the drawings are laid out, we would lose our little seating area in the bedroom (and I've already bought the sofa!).  So a phone call to the right man has put the drawings back on the drawing-board and we are awaiting the next "final" set.  
The Not So Nice Surprise however is that having been told the conversion could start earlier than planned, now it can't.  The last two jobs the loft converters have worked on have overrun by two weeks each!  (The reasons for the delays are usually the client changing things as they go along.)  That puts them a month behind.  So, now we have a start date of 2nd week of December and therefore it will not be finished by Christmas.  Oh well.  We are getting ready anyway.  We now have 3 children in one bedroom so that we have a spare room to put all the loft contents into.  And, we have plenty of jobs to keep us going, such as putting up shelving in cupboards and, of course, Christmas to think about.  Fingers crossed for the drawings.

The Gasman Cometh

"Twas on a Monday morning the gasman came to call..."

Happily, not because the gas tap wasn't working.  On Monday last week a couple of gas fitters came round to fit our new boiler.  As I mentioned in a previous post, one of the largest (literally) obstacles to our loft conversion is the fact that our loft is home to a very large header tank which drives our hot water system.  To be able to start the conversion we had to install a new heating system that doesn't need the header tank.  We decided to have a "combi" system - one that heats the water on demand and works at mains pressure, removing the need for either a header tank or a water cylinder in the airing cupboard.

I did a bit of research into boilers and came to the conclusion that there are only two makes that are recommended by just about everyone, and one of those has an aluminium heat exchanger which could probably corrode.  So I decided to get a Vaillant boiler with stainless steel heat exchangers.  I also discovered that one of the Vaillant boilers - ecoTec 937 - comes with a small store of hot water built in, which allows it to deliver a bath-full much more quickly than a standard combi boiler.  It is one of the most expensive combis on the market, but if you're paying a couple of thousand pounds to have something installed, you might as well spend an extra few hundred and get the best.

So I put in an order with Harpers Central Heating and Plumbing - they were actually the only people I could get to quote.  The plumber recommended by the loft conversion company never sent us his quote, and another chap who I'd used before didn't even turn up to do the estimate.  There was a 3-week waiting list, so I booked them in for the 20th October, and waited.  The first thing that happened was that the old boiler broke down - 2 days after I'd spoken to Harpers.  With only 3 weeks to go I wasn't going to spend hundreds of pounds on getting it fixed, so we made do with immersion heater and dimplex room heaters for the duration.  When we got to the 20th I was expecting to be waiting around for the fitters to turn up - but not a bit of it.  At 07:50 a van pulled up in front of the house, and before 08:00 I was showing them where I wanted everything.

It took them 3 days to complete the job.  That included taking up floorboards in two bedrooms and the landing, digging up the screed floor in the kitchen to find the gas main, and removing the old hot water cylinder.  After all that, I have to say that the new system is extremely good.  There's high pressure, high volume hot water whenever you want it.  The central heating is working fine and all I have to do now is work out how to use the controller.  Vaillant boilers may have a reputation for quality, but their instruction manuals leave a lot to be desired.

I've now removed the central heating header tank, and pushed the water system tank out of the way into the corner.  The loft is looking much bigger already.